3301
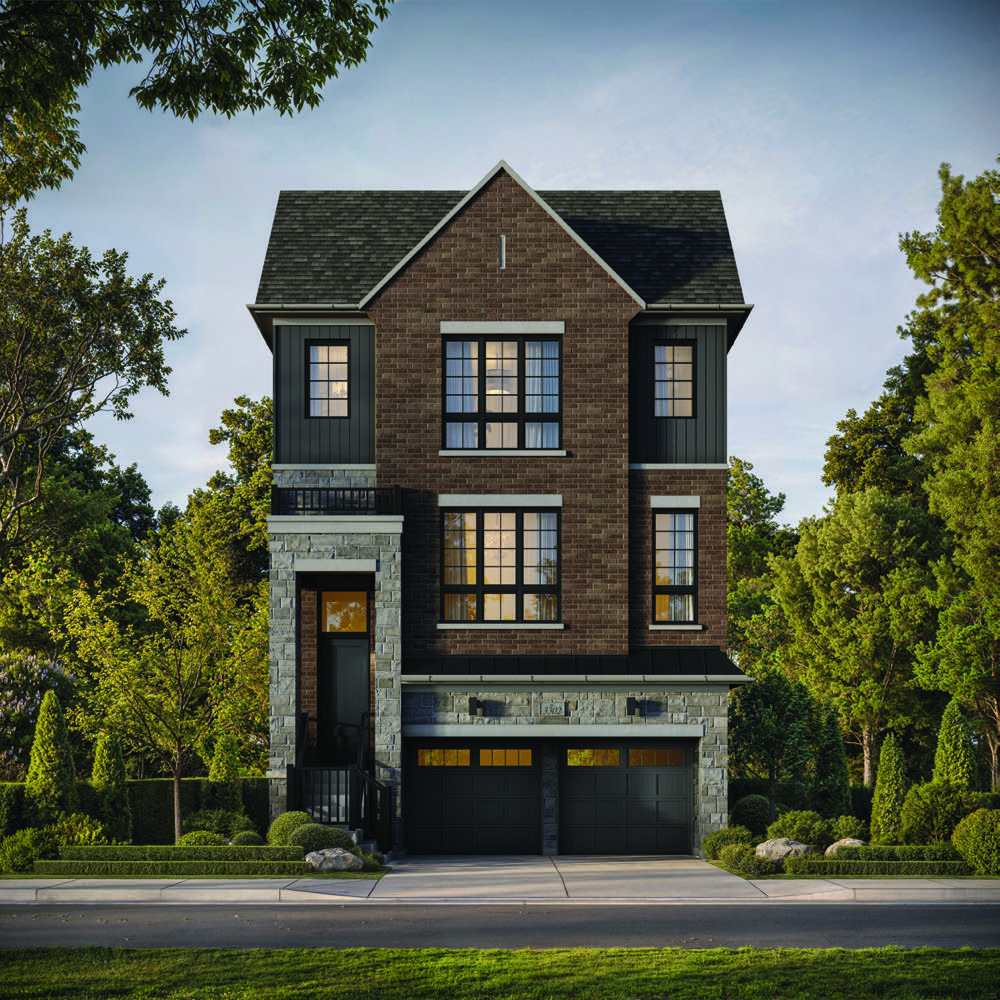
The Ashcroft
3 beds · up to 3.5 baths
2,699 – 2,711 sq. ft.
New construction · Hallett Homes
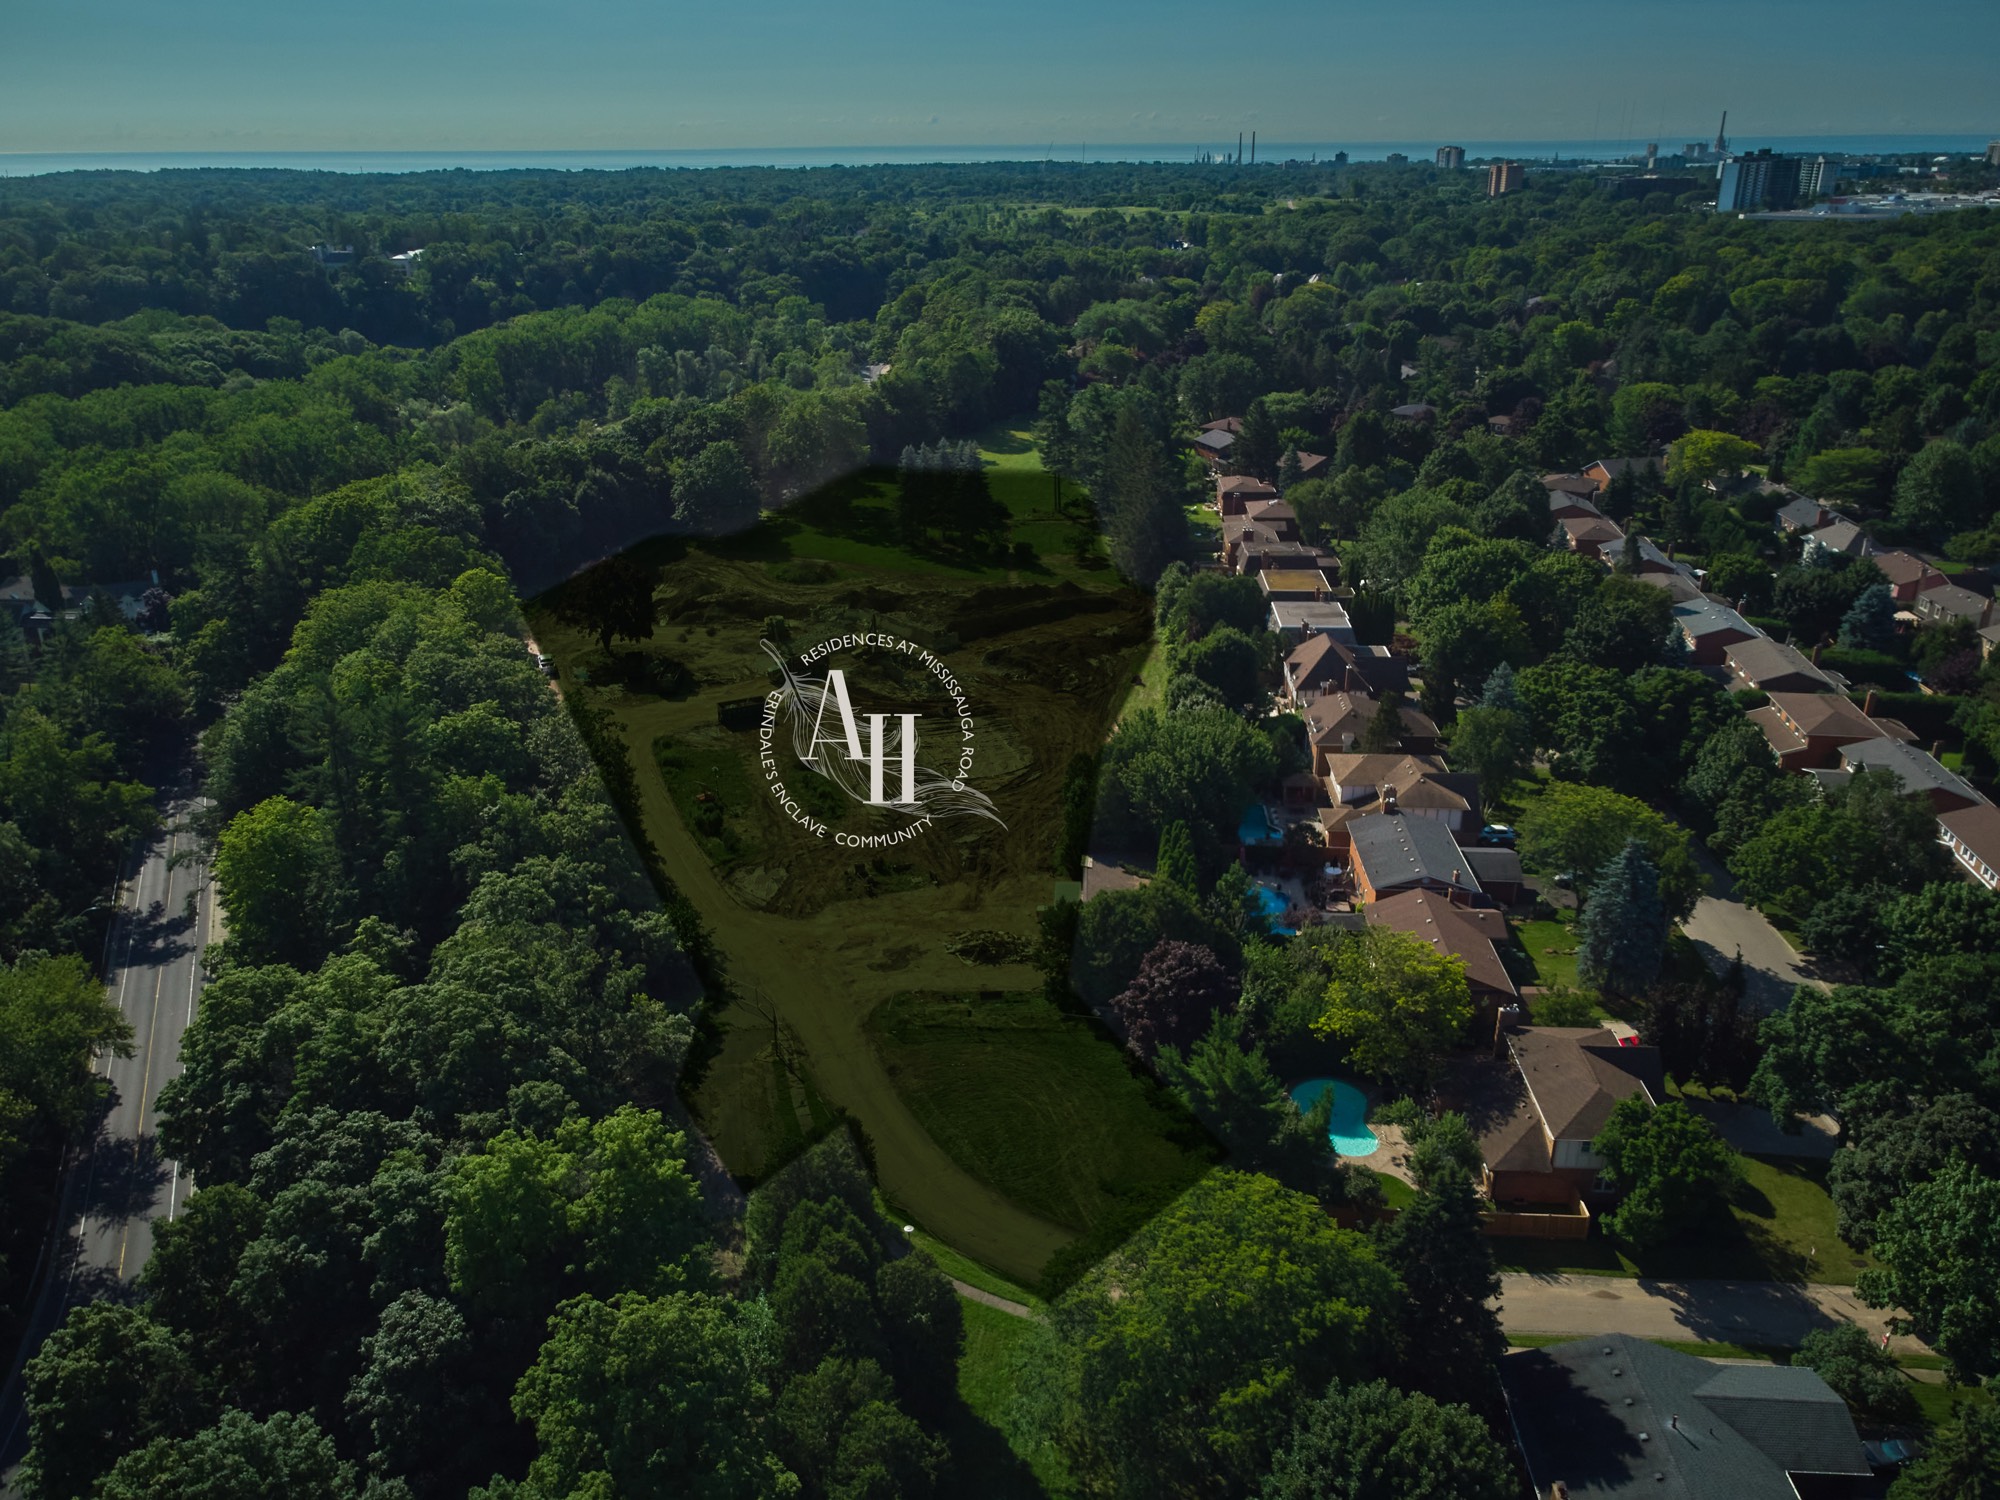
33 detached residences, set among the mature trees of Sherwood Forrest.
The community
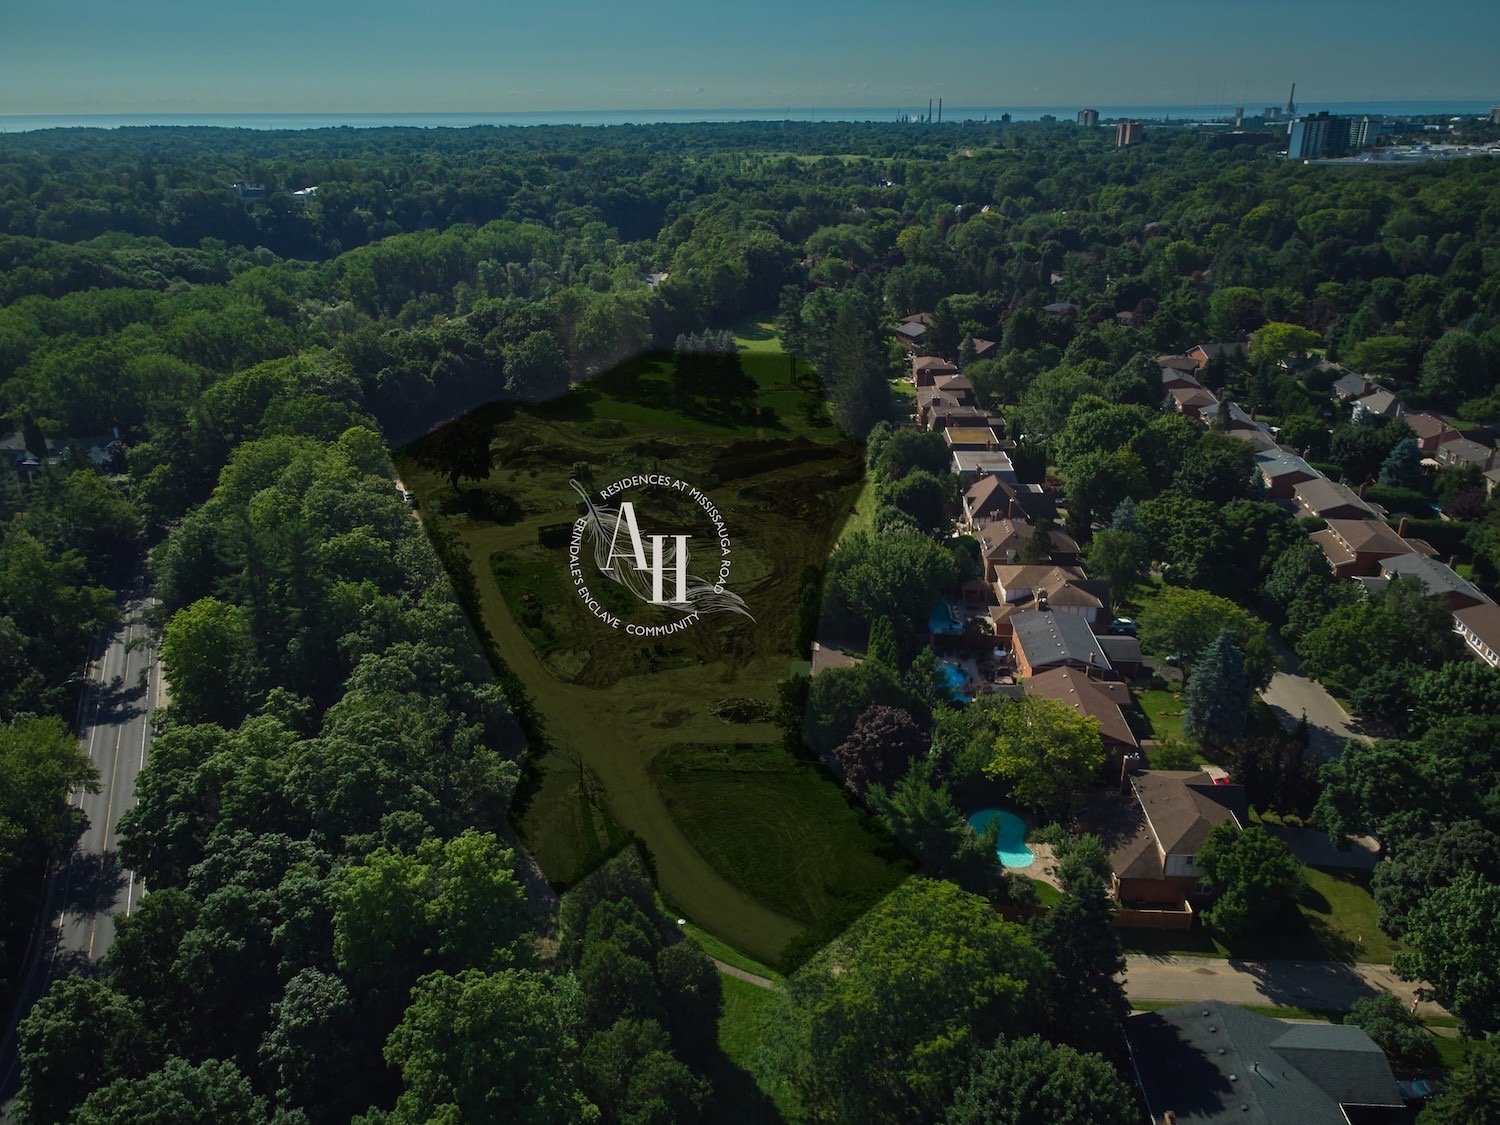
Abacot Hill is a prestigious new community of luxury detached homes in the Sherwood Forrest neighbourhood of southwest Mississauga. Spacious, tree-lined lots and timeless elevations give every home a sense of permanence.
Local amenities and major transportation routes are close at hand, so a quiet, established setting never costs you convenience.
Home collections
3301
3 beds · up to 3.5 baths
2,699 – 2,711 sq. ft.
3302
3 beds · up to 3.5 baths
2,772 – 2,793 sq. ft.
3303
Up to 5 beds · up to 3.5 baths
2,890 – 2,921 sq. ft.
4401
Community street view shown
5001
4 beds · 3.5 baths
2,912 – 2,926 sq. ft.
5002
4 beds · 3.5 baths
2,917 – 2,928 sq. ft.
5003
4 beds · 4.5 baths
2,939 sq. ft.
5701
4 beds · 3.5 baths
3,953 – 3,962 sq. ft.
Features & finishes
A rare opportunity to own in a secluded ravine setting within the prestigious Sherwood Forrest community.
Architecturally designed clay, brick and stone exteriors with elegant trim, 8' front doors, smart garage and video doorbell systems, energy-efficient windows and low-maintenance finishes.
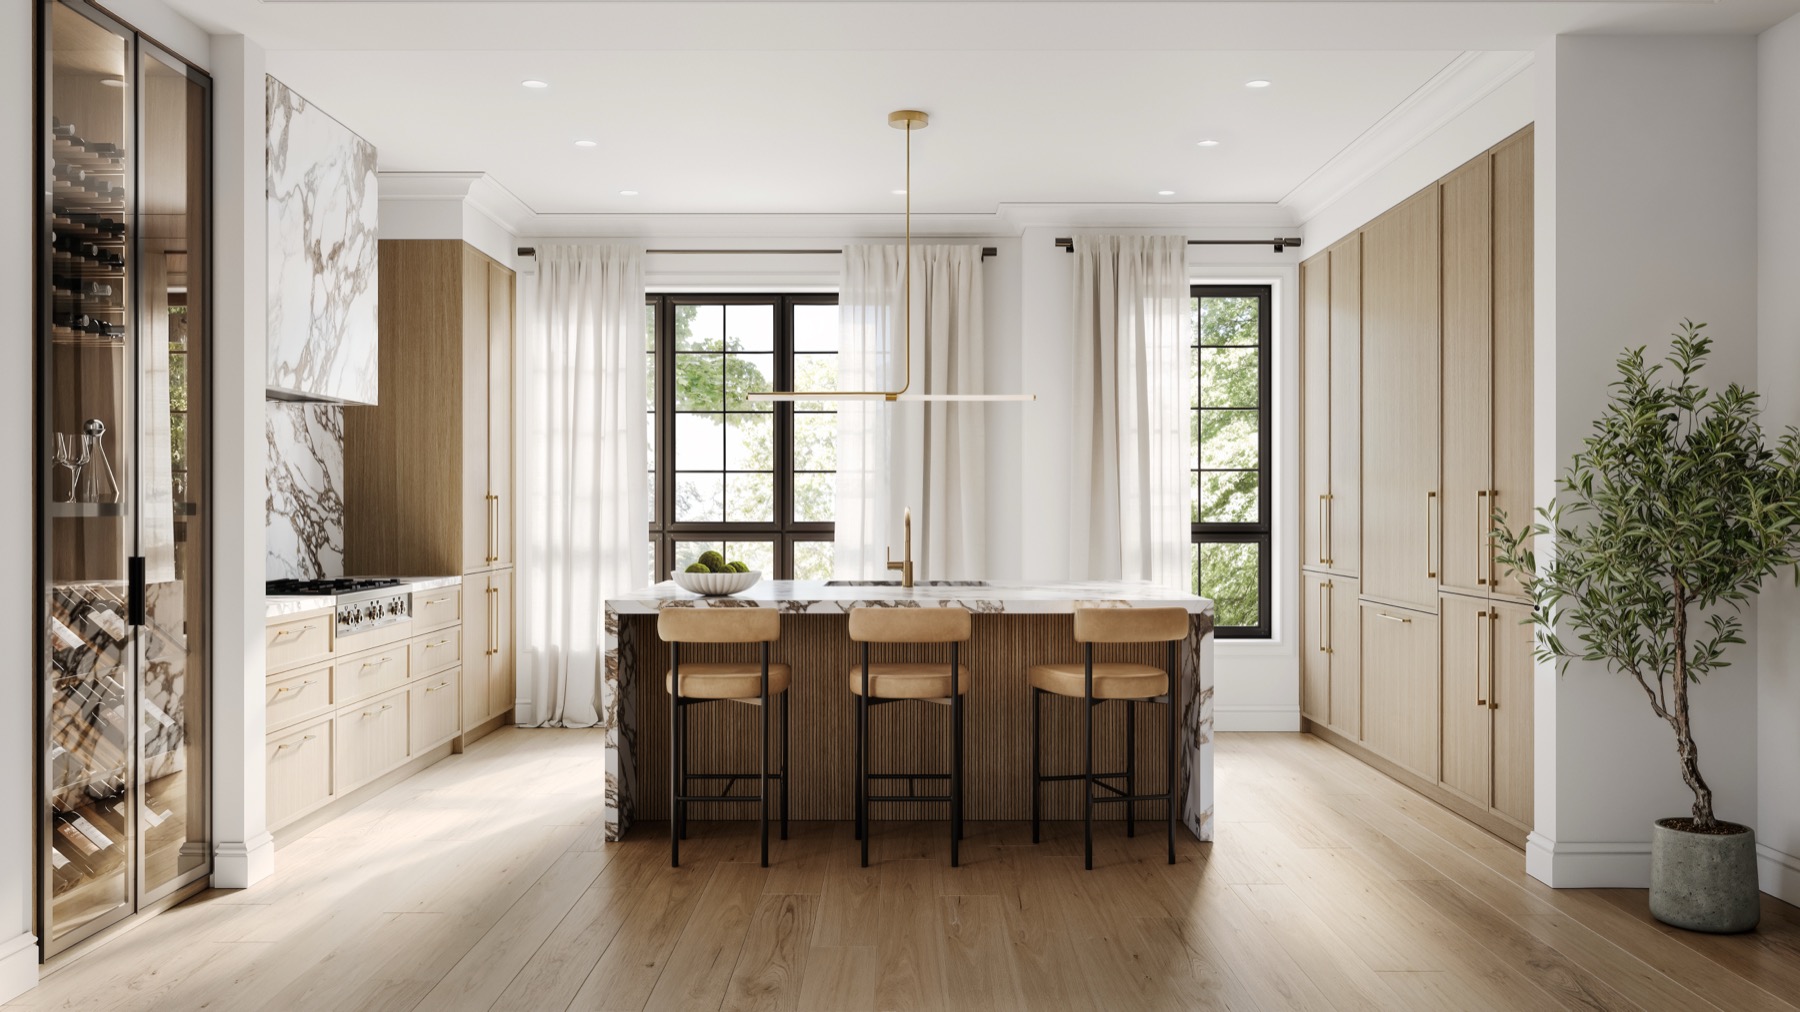
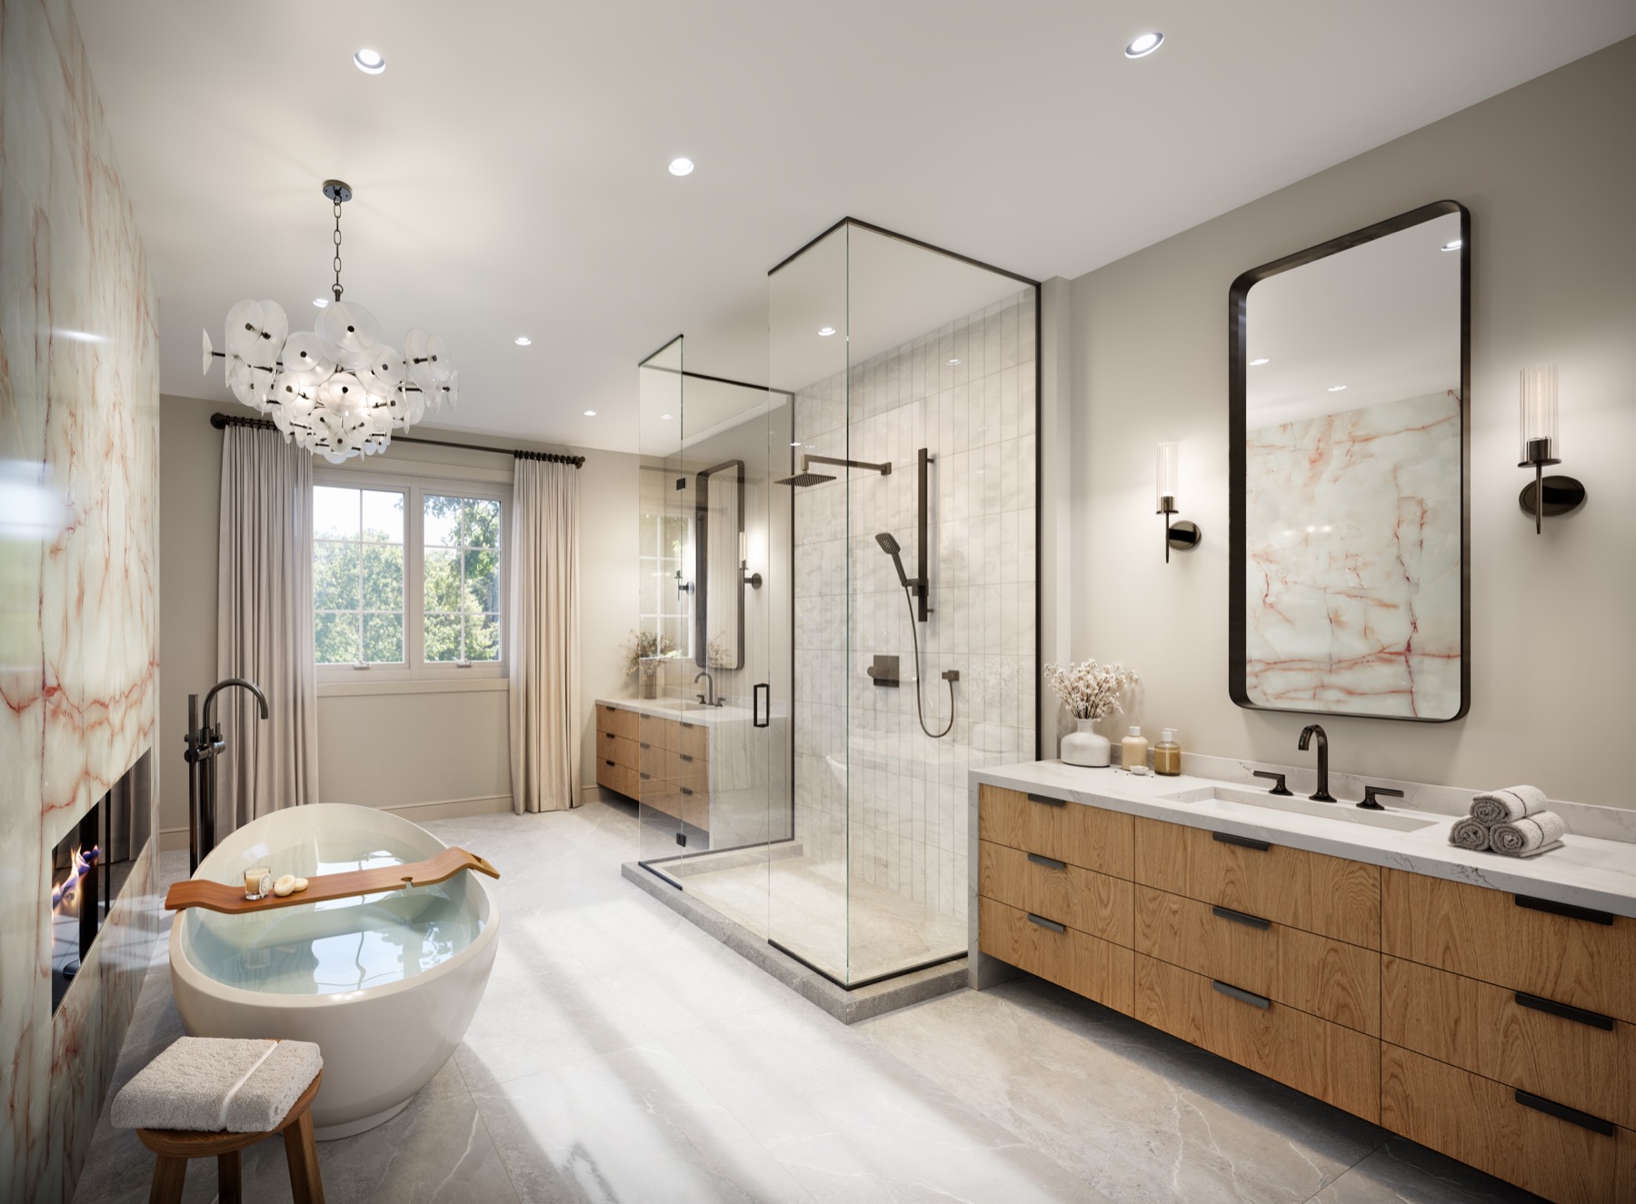
Granite countertops in kitchens, baths and laundries, with custom cabinetry, soft-close features and frameless glass showers in the primary ensuite. Windsor and Nottingham add rainfall showerheads and freestanding tubs.
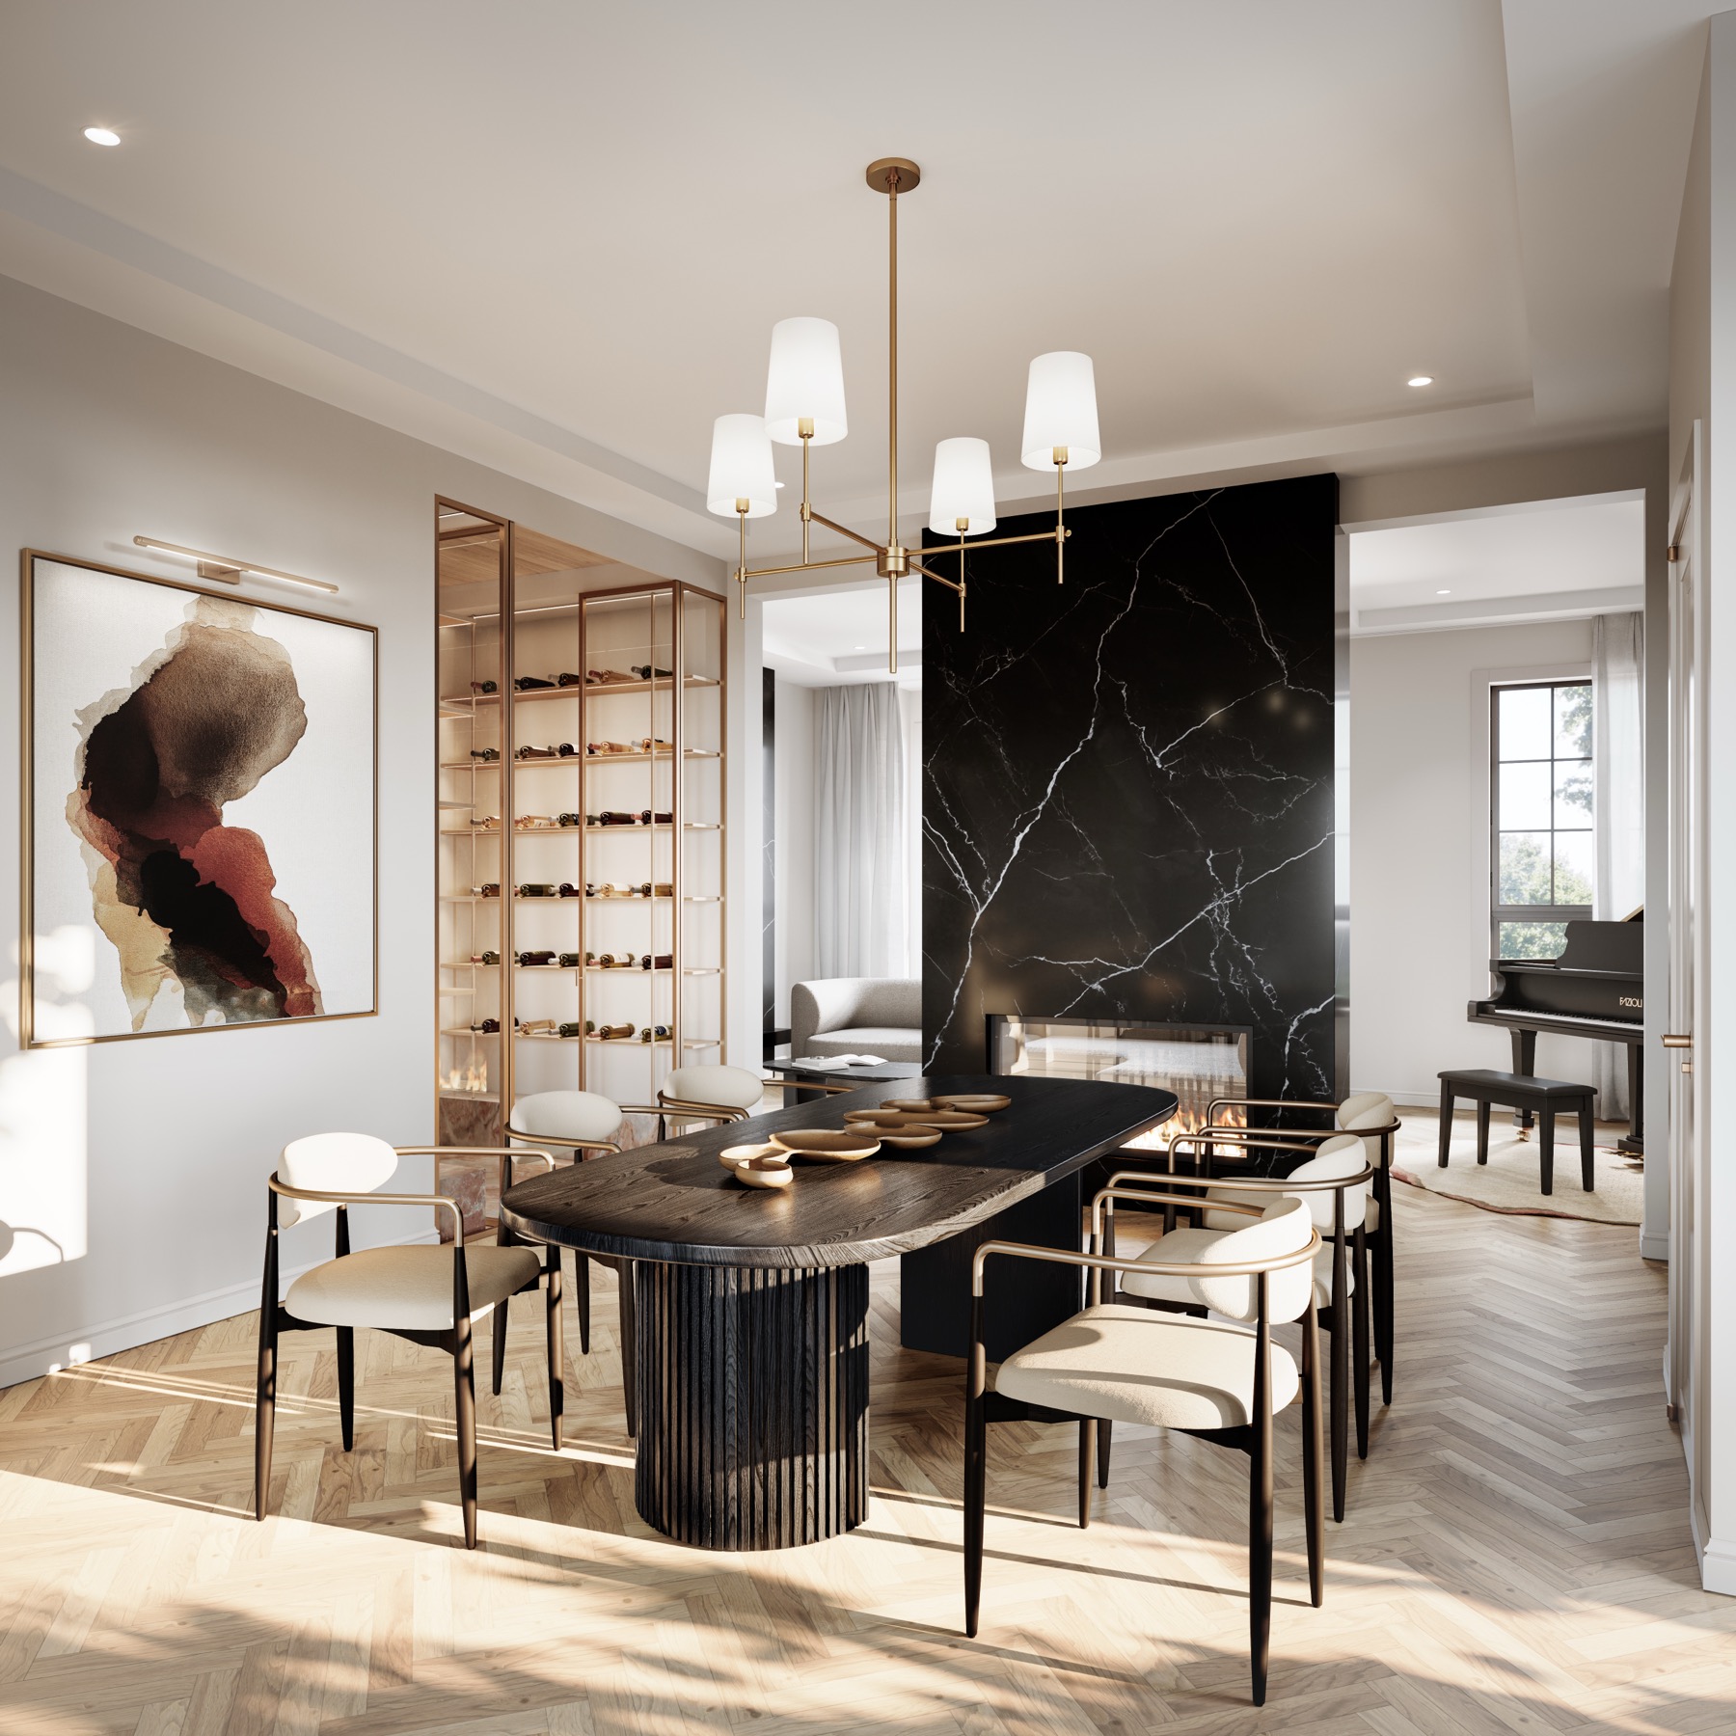
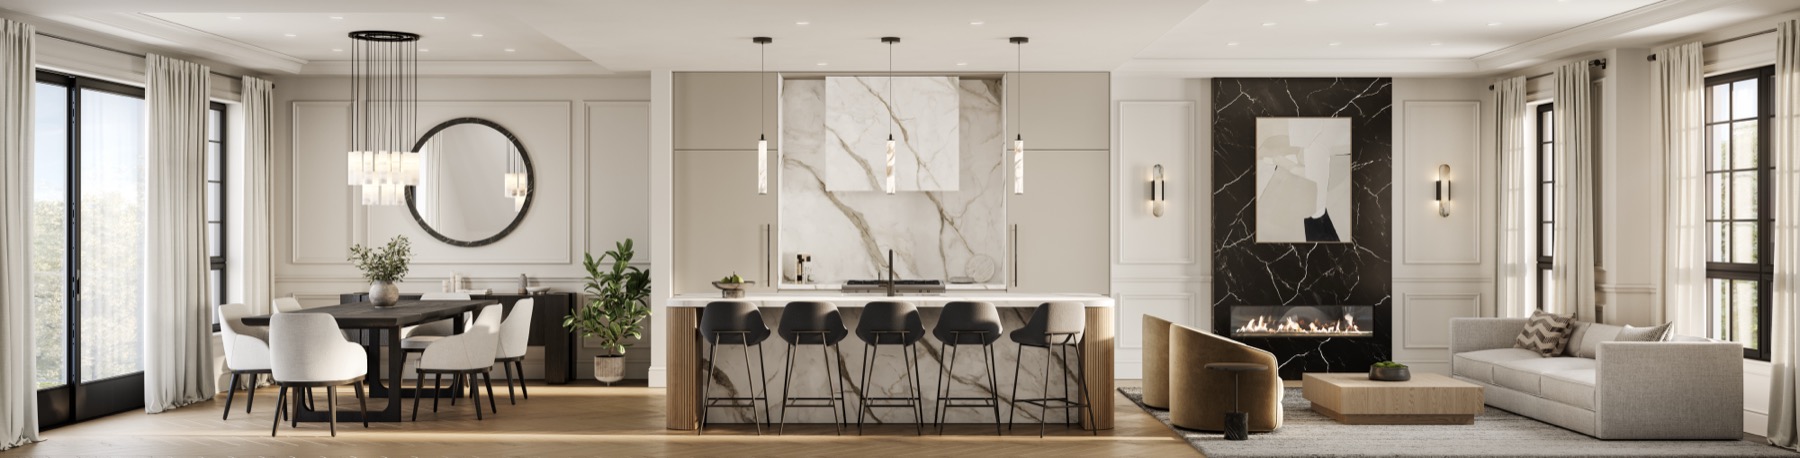
Coffered ceilings (as per plan) with a fireplace as the centrepiece of the main floor: electric in the Sherwood Collection, natural gas with a marble surround in Windsor and Nottingham.
Engineered oak hardwood on the main floor, kitchen and upper hall, with 12" x 24" ceramic tile in all wet areas. Sherwood adds oak on the ground floor and plush carpet in bedrooms and the finished basement rec room.
Sherwood and Nottingham: 10' on the main floor and 9' on the other finished levels. Windsor: 11' on the main floor and 9' on the second.
All features and finishes are as per plan and subject to change without notice. Please refer to the Agreement of Purchase and Sale, including the Schedule of Features and Finishes, for complete details and specifications.
Full features & finishes:
Register for VIP access and we'll send pricing, floorplans and early releases before the public.
Limited-time incentives
Because plans can change, complimentary assignment is offered for added peace of mind and flexibility. Legal fees apply.
A $0 cap on any potential development charge and levy increases.
A 2 month cap on the interest portion of interim occupancy fees, for financial clarity and future planning. Certain conditions apply.
Decor upgrade credits toward the builder's premium finishes:
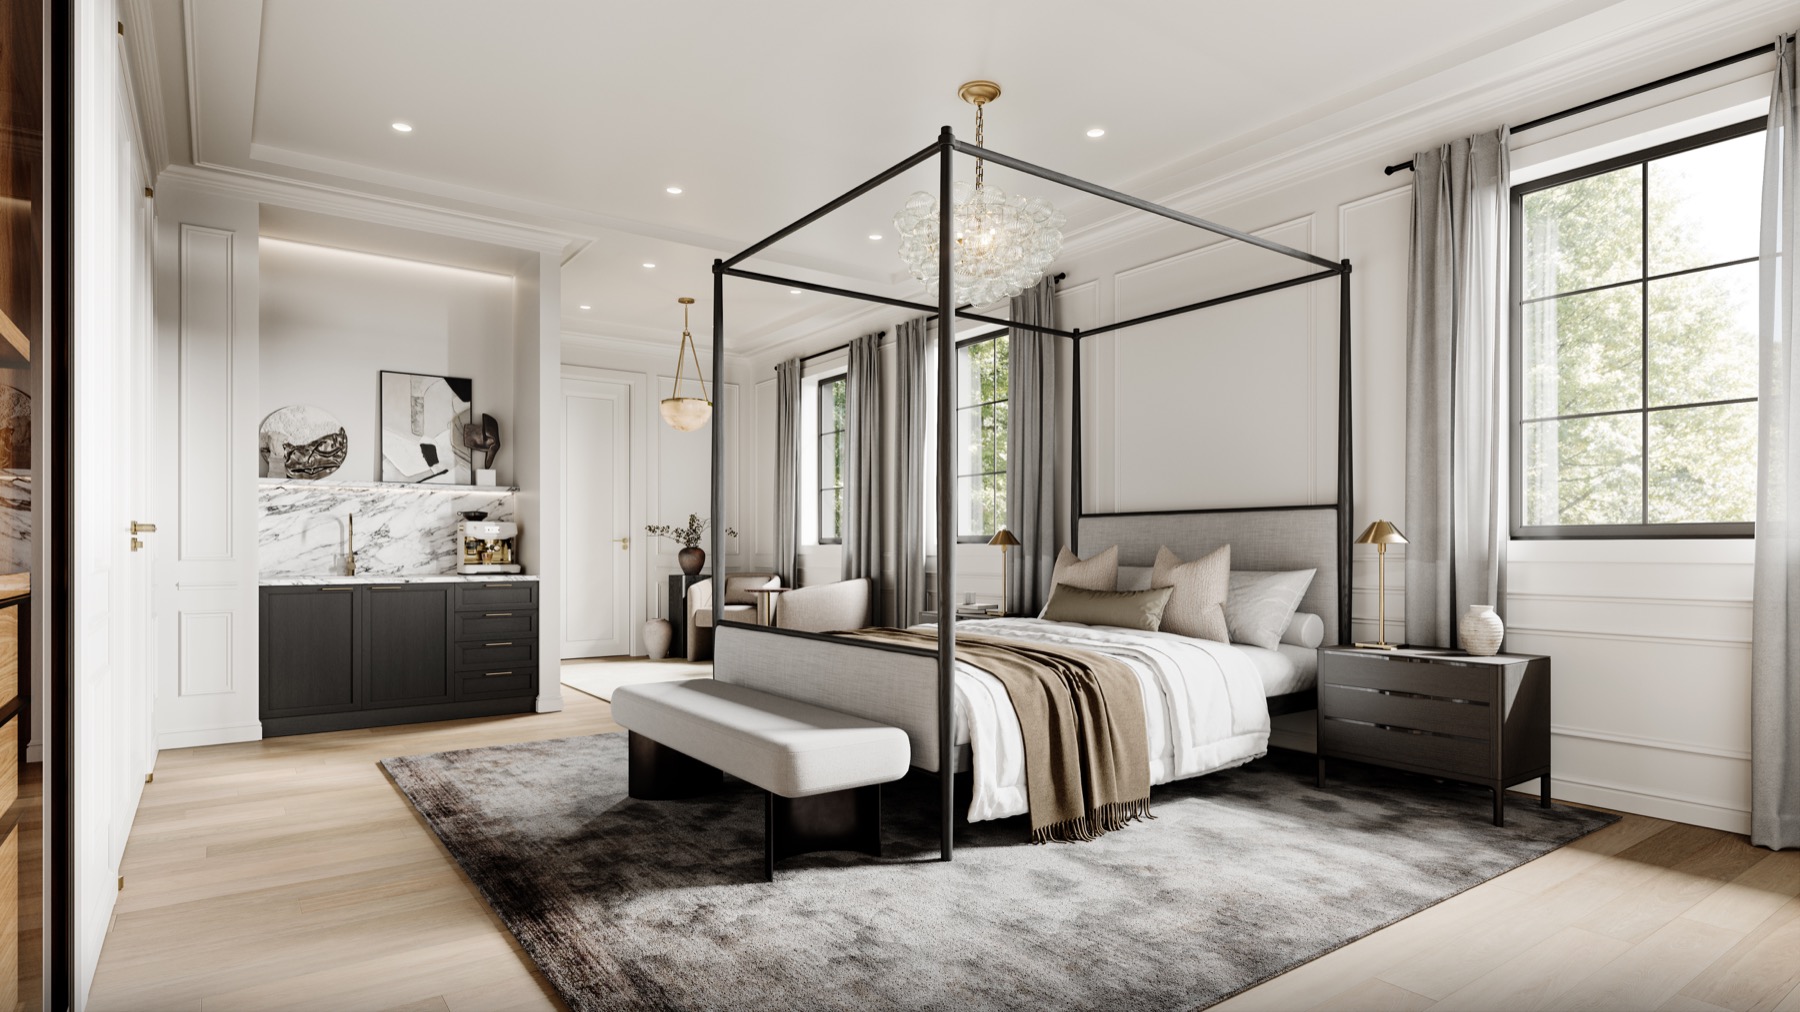
Decor upgrade credits are non-transferable, have no cash value and must be used exclusively toward eligible upgrades at the designated décor centre. Unused portions are forfeited and cannot be redeemed for credit or refund. Additional terms and conditions may apply. Incentives are the builder's, and all promotions are subject to change without notice.
Site plan
Homes are laid out among the existing trees. Download the full site plan to see where each collection sits.
Good to know
Occupancy is anticipated for November 2027.
Yes, however certain conditions apply. Register and we'll walk you through the assignment policy.
Register for VIP access and a representative will walk you through the process, from reviewing floorplans to signing, and answer any questions along the way.
VIP access
Register to receive pricing, floorplans, features and finishes, and early access to releases before the public.